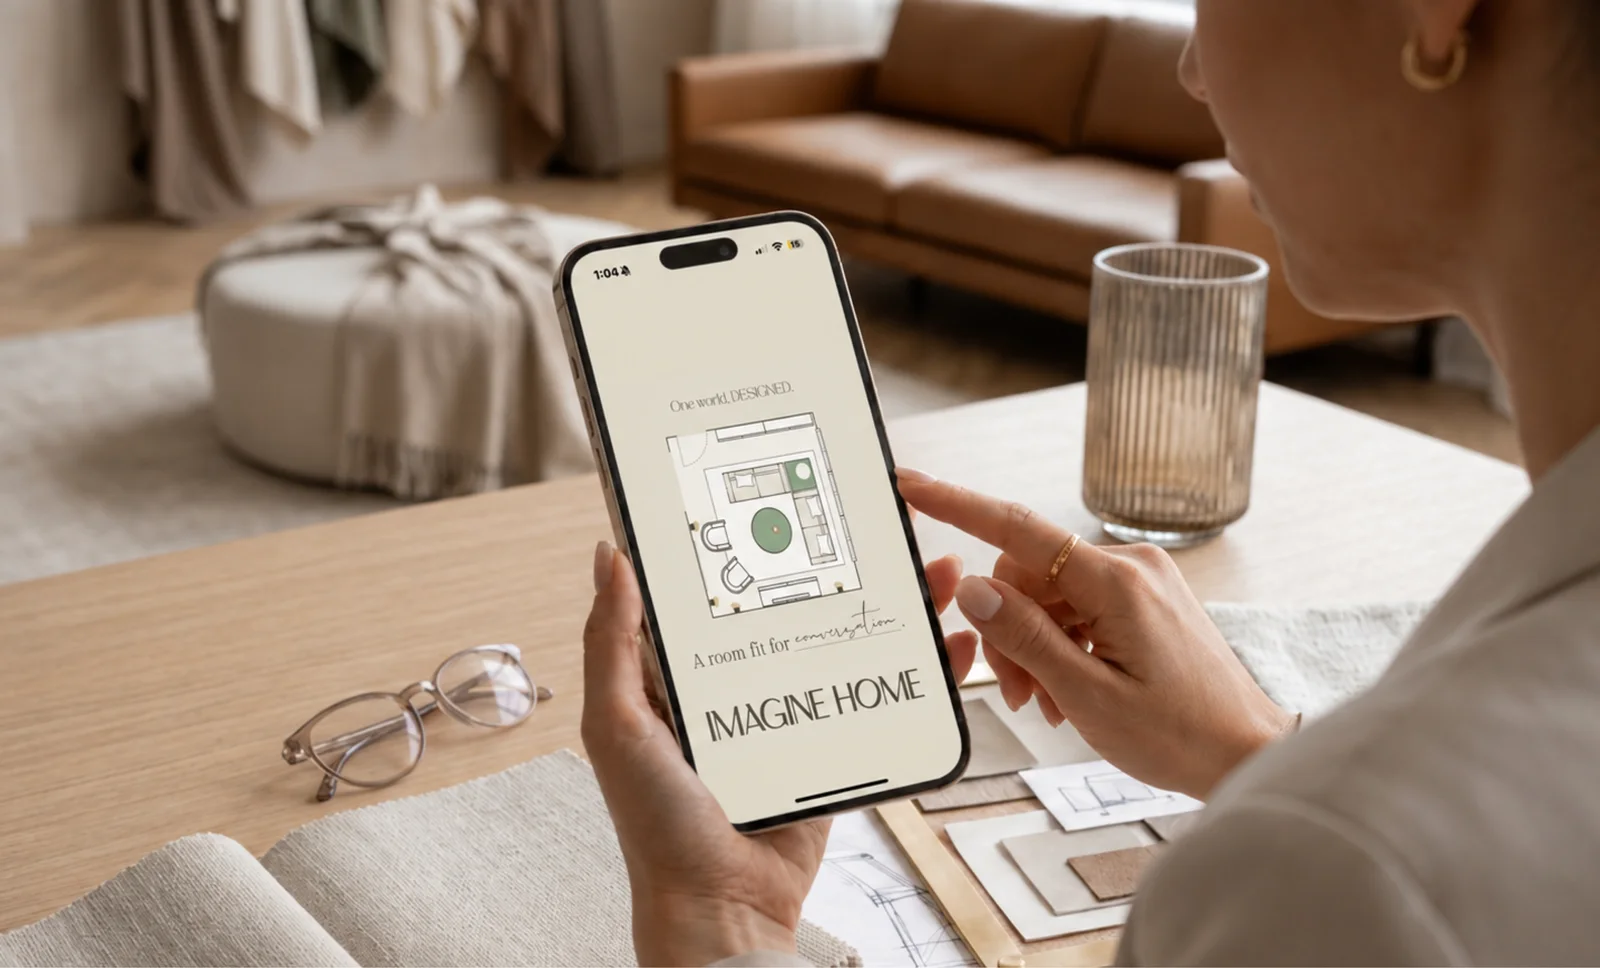
The designer-to-client cart, organized by room
Build a cart for a specific client, organized by project and room. The client previews it, approves it, and pays. The project-and-room structure is the product, and it is fully built.
For designers
For decades, interior design has run on disconnected software, spreadsheets, and email, and Imagine Home is the modern platform that gives designers the tools, brand access, and payments to do it all in one place
Get startedSee it in action
A branded storefront, the 3D workspace behind every render, and one checkout that pays every brand automatically.
Storefronts
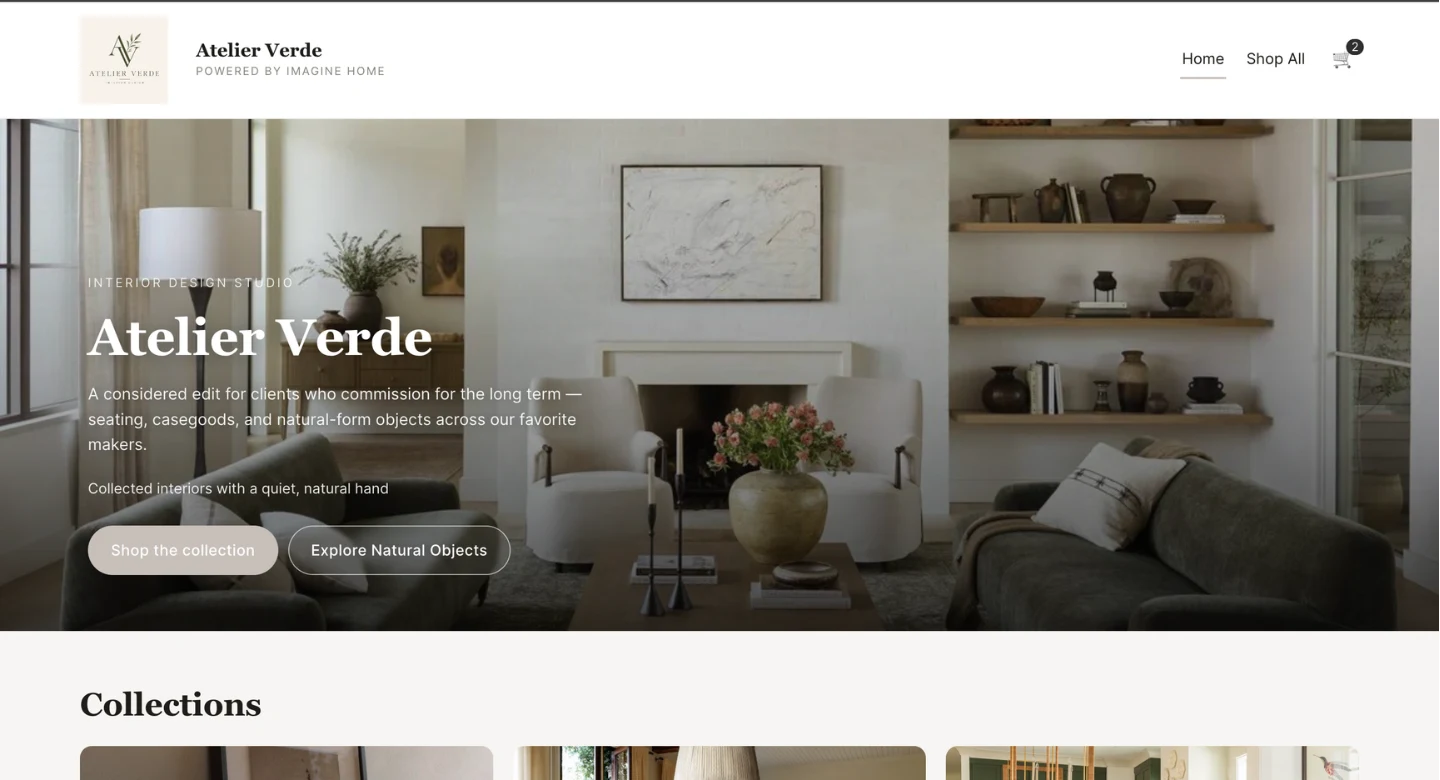
Custom-branded storefronts with your logo, hero, theme, and collections. They render faster than a comparable Shopify store.
The design tool
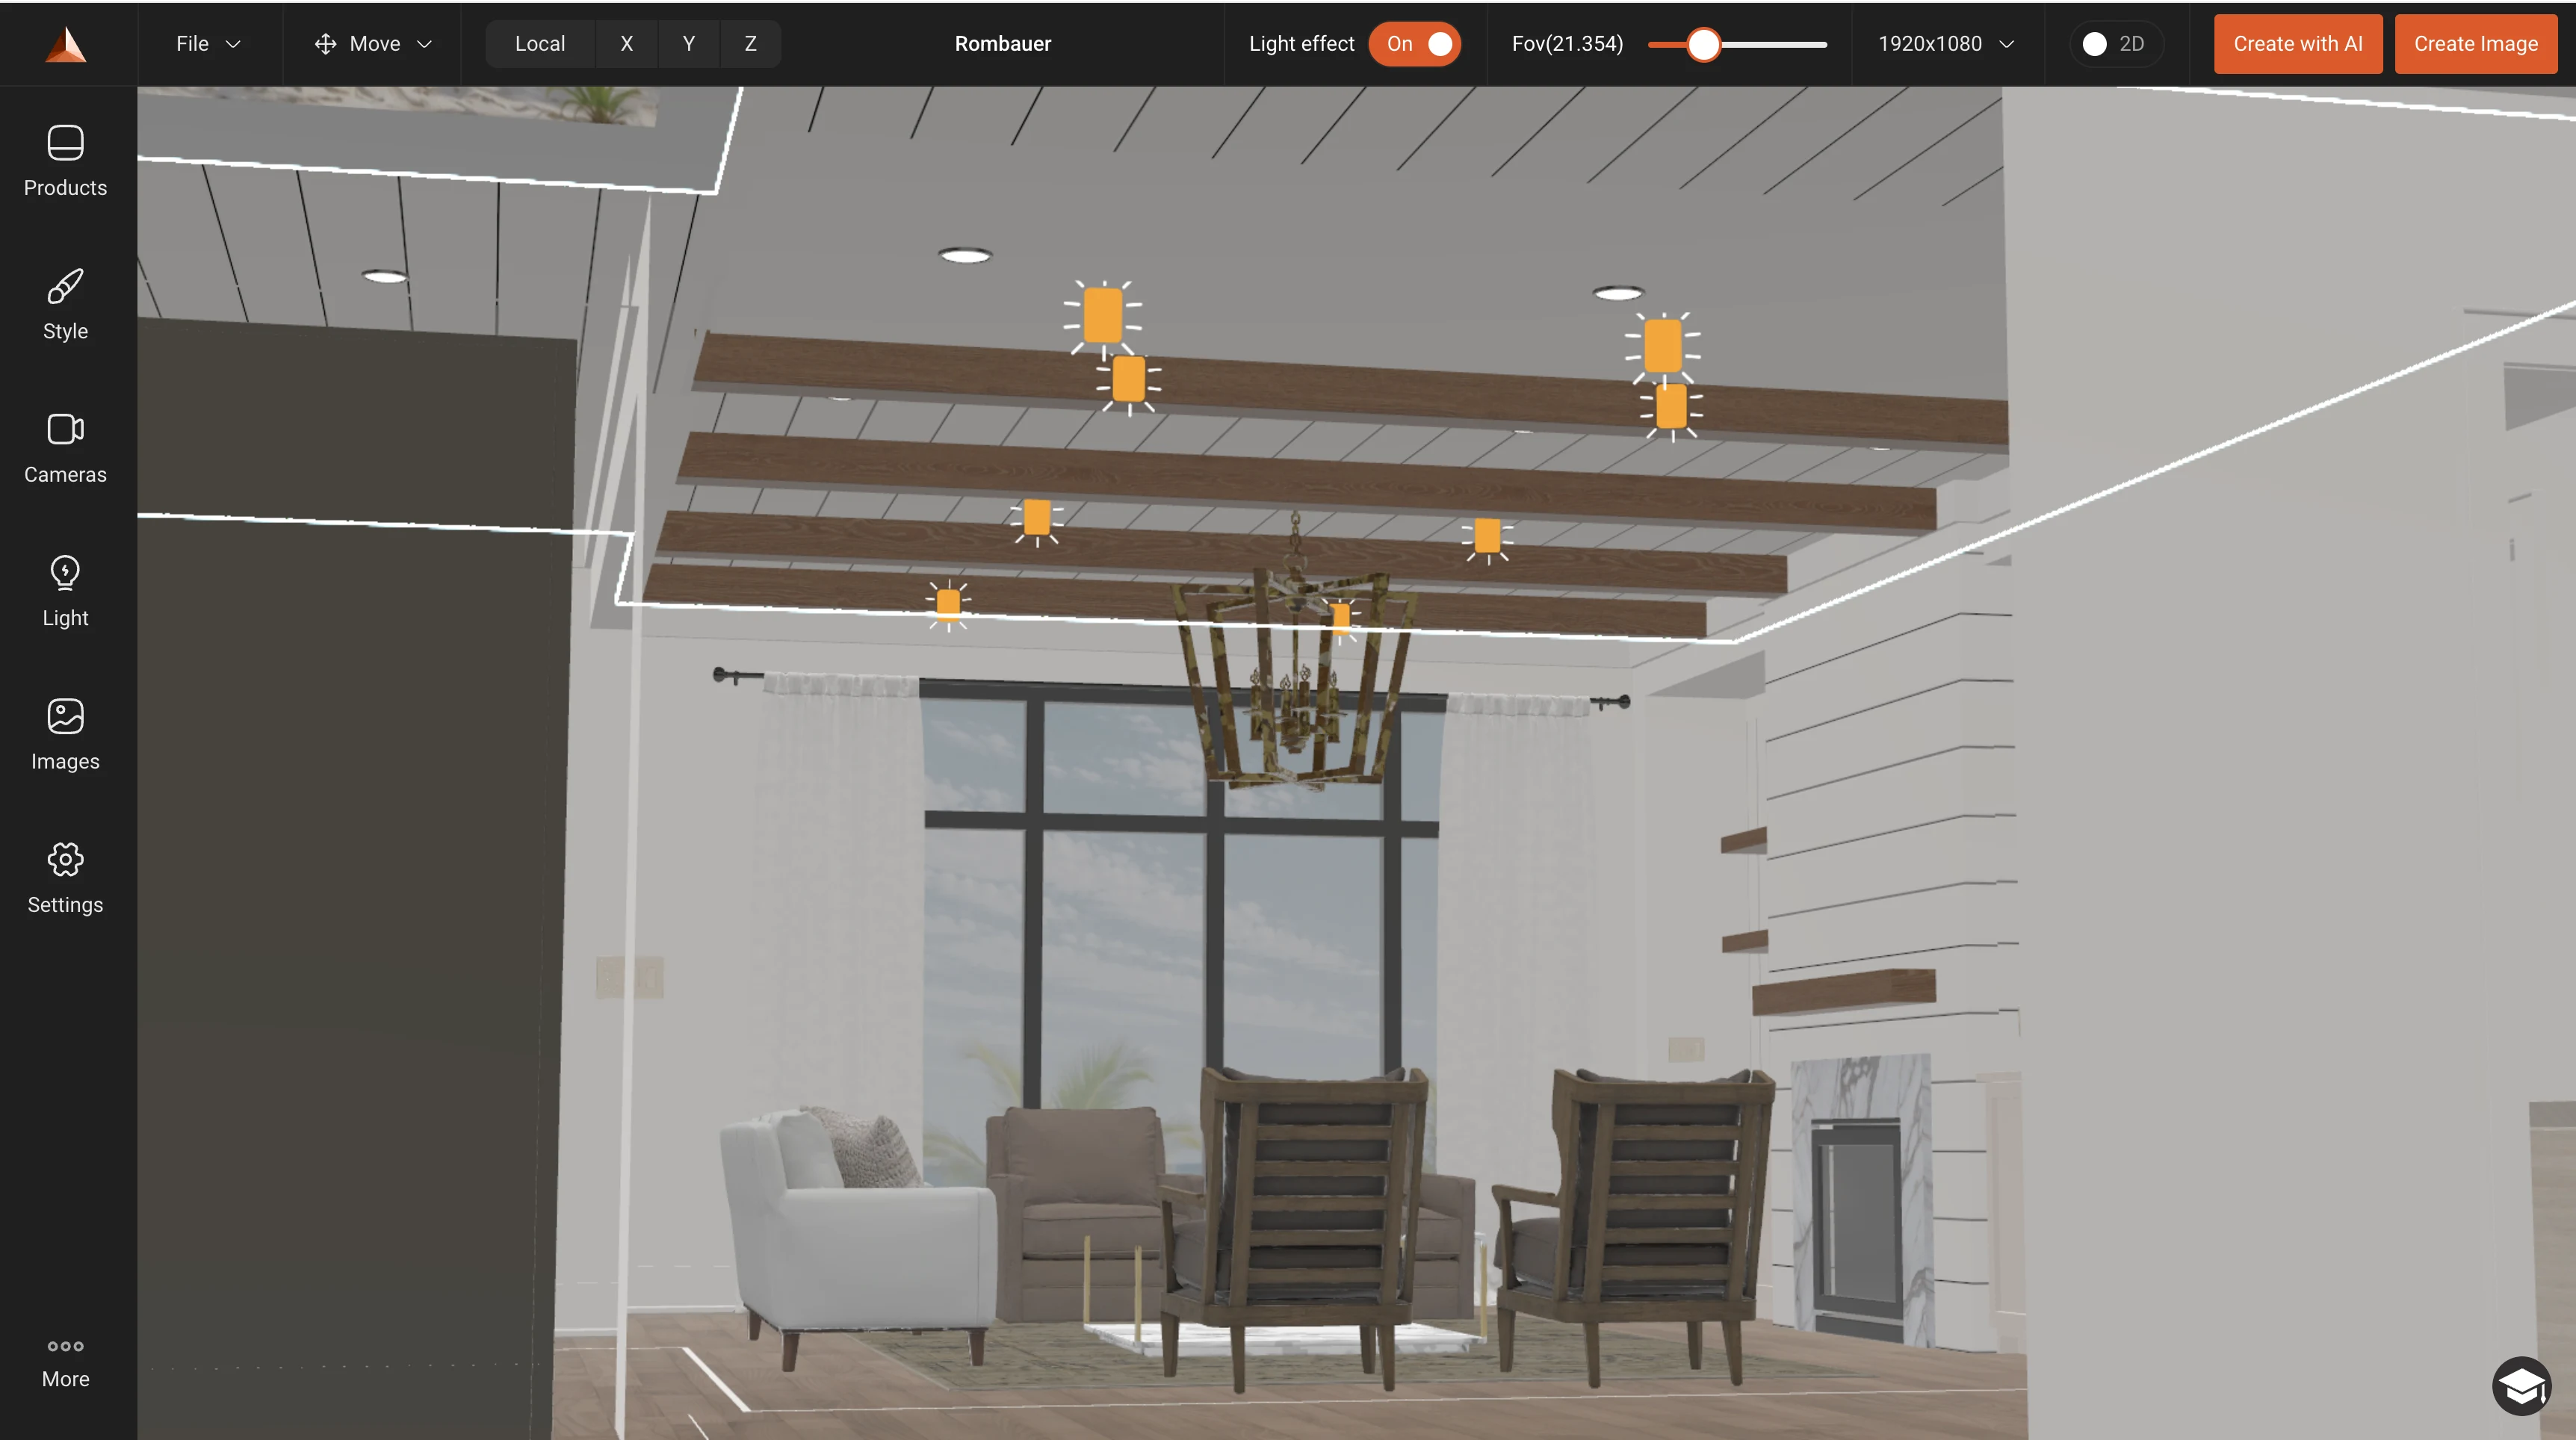
Drop in real products, adjust the lighting, and preview the room before anything ships, all inside the same in-house 3D workspace.
Checkout
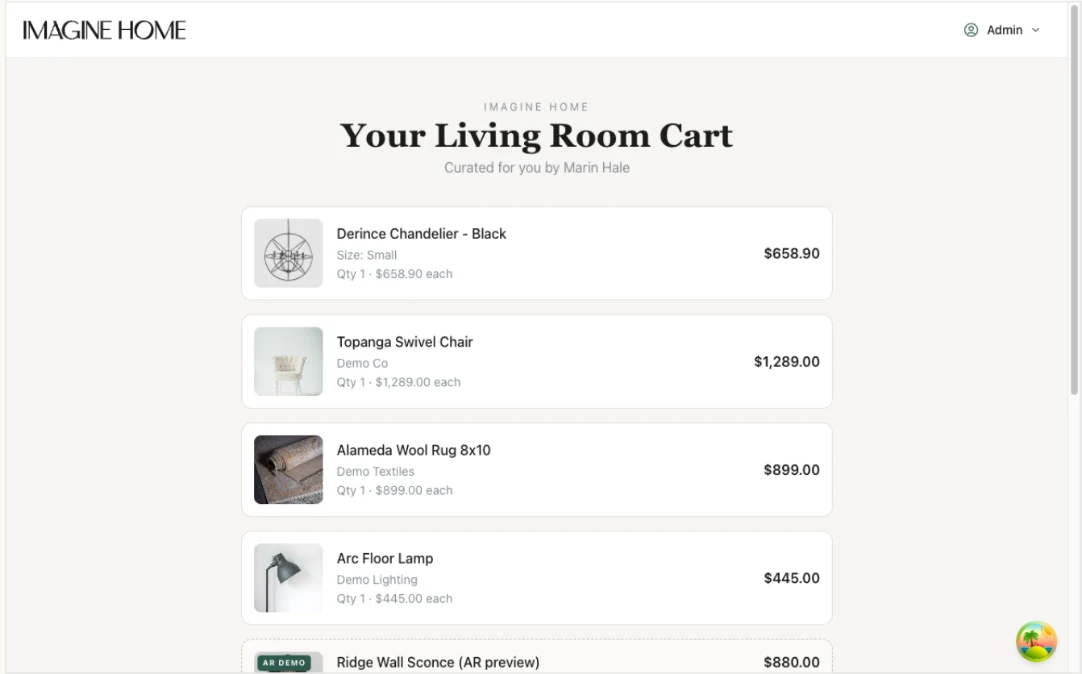
The client pays once for a cart organized by project and room. The order splits across every brand automatically, and you can manage and track it all from the same place.
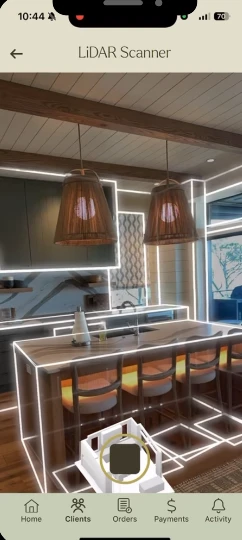
Room scanning
Scan a space in seconds to accurately capture dimensions.
AR preview
In-house 3D models with photoreal materials, viewable in augmented reality on any phone. Place a real, purchasable piece in the room before anyone commits, so fit is settled ahead of the order.
The flow
One continuous path. A designer curates, the client approves, and every brand gets exactly the order they need.

LiDAR captures exact room dimensions in minutes, no manual measuring.

Build the room in the 3D workspace and AI Studio, pulling from 150+ trade-priced brands.

The client sees the finished design placed accurately in their real room before buying.

One client payment auto-splits into itemized orders across every brand.

The order fans out to each brand automatically. Everyone is notified.
Available now
Build a cart for a specific client, organized by project and room. The client previews it, approves it, and pays. The project-and-room structure is the product, and it is fully built.
Over ninety-six thousand products across more than a hundred and fifty brands, grouped into families with data-quality flags so what you sell is always sale-ready.
Custom-branded storefronts with your logo, hero, theme, and collections. They render faster than a comparable Shopify store.
In-house 3D models with photoreal materials, viewable in augmented reality on any phone. Place a real, purchasable piece in the room before anyone commits.
Wholesale and MSRP by brand, retail set by you. Your margin is visible on every line, not buried in a spreadsheet.
One login, multiple businesses, teammates with roles. Invite the people you work with and give them exactly the access they need.
Hover to see all 6 capabilities
Sign up and start curating from the full catalog today.